Guide · Canopies and hangars
Canopy or German hangar: which structure does your event need?
Use canopies for small, separate covered spaces: entry gates, registration and security checks, food counters, stalls and VIP lounges. A 20 × 20 ft pagoda canopy covers 400 sq ft, enough for roughly 24 people at tables or 35–40 in rows of chairs.
Use a German hangar when you need one large, continuous, column-free hall: more than a few hundred people together, a stage that everyone must see, or a space you want to close on all sides and cool. Most large events use both: a hangar for the main hall and canopies around it.
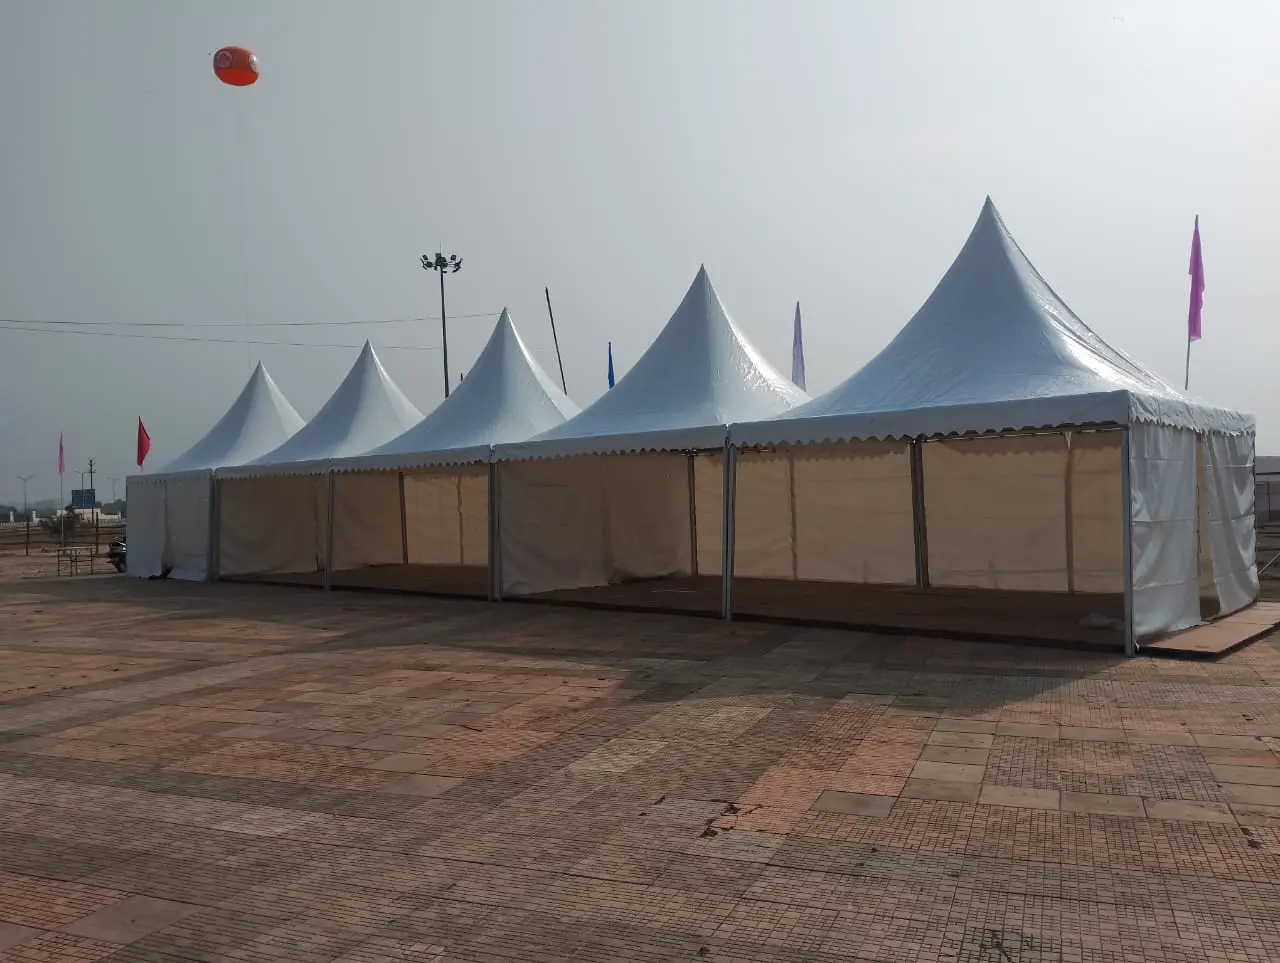
Canopy and hangar side by side
| Pagoda canopy | German hangar | |
|---|---|---|
| Typical size | 16 × 16 ft or 20 × 20 ft per unit | 33 ft to 132 ft span, any length in 16.4 ft (5 m) bays |
| Covered area per unit | 256–400 sq ft | 540–2,150 sq ft per bay; up to tens of thousands of sq ft per hall |
| People per unit | About 15–40, depending on layout | Hundreds to several thousand per hall |
| Inside columns | None within a unit | None across the full span |
| Closing the sides | Open, or partly closed with curtains | Continuous side curtains and closed gable ends |
| Cooling | Coolers and fans work best | Can be closed and cooled with tower ACs |
| Set-up | Quick to put up and move | Planned per job; larger halls take longer |
| Best for | Entries, counters, stalls, lounges, small functions | Main halls, dining halls, summits, sabhas, exhibitions, storage |
How many people fit under a canopy
Planning allowances: about 11 sq ft per person in rows of chairs, 16 sq ft at dining tables, 8 sq ft standing.
| Canopy | Area | Seated in rows | At tables | Standing |
|---|---|---|---|---|
| 16 × 16 ft | 256 sq ft (23.8 m²) | About 23 | About 15 | About 31 |
| 20 × 20 ft | 400 sq ft (37.2 m²) | About 37 | About 24 | About 49 |
| Four 20 × 20 ft in a block | 1,600 sq ft (148.6 m²) | About 148 | About 99 | About 198 |
Once you need more than a block of four to six canopies in one space, a 50 ft or 60 ft hangar is usually simpler: one roof, no joins and no columns between units.
How large events use both
- Main hall: a 100 ft or 132 ft hangar for seating and the stage.
- Arrival: canopies over the gate, frisking and registration so queues are shaded before guests reach the hall.
- Dining: a separate 50–82 ft hangar, or a row of canopies for counters with a hangar for seating.
- VIP: a canopy or small hangar fitted as a lounge, with sofas, tea tables and tower ACs.
- Back of house: canopies for the kitchen, stores, green rooms and the control desk.
Send us the site, dates and headcount
We reply with a layout, the structure size and a price. Structures, flooring and crews go out from our yard in Ujjain on our own trucks.