Guide · German hangars
German hangar sizes in feet: 40 ft to 132 ft domes, and how many people each holds
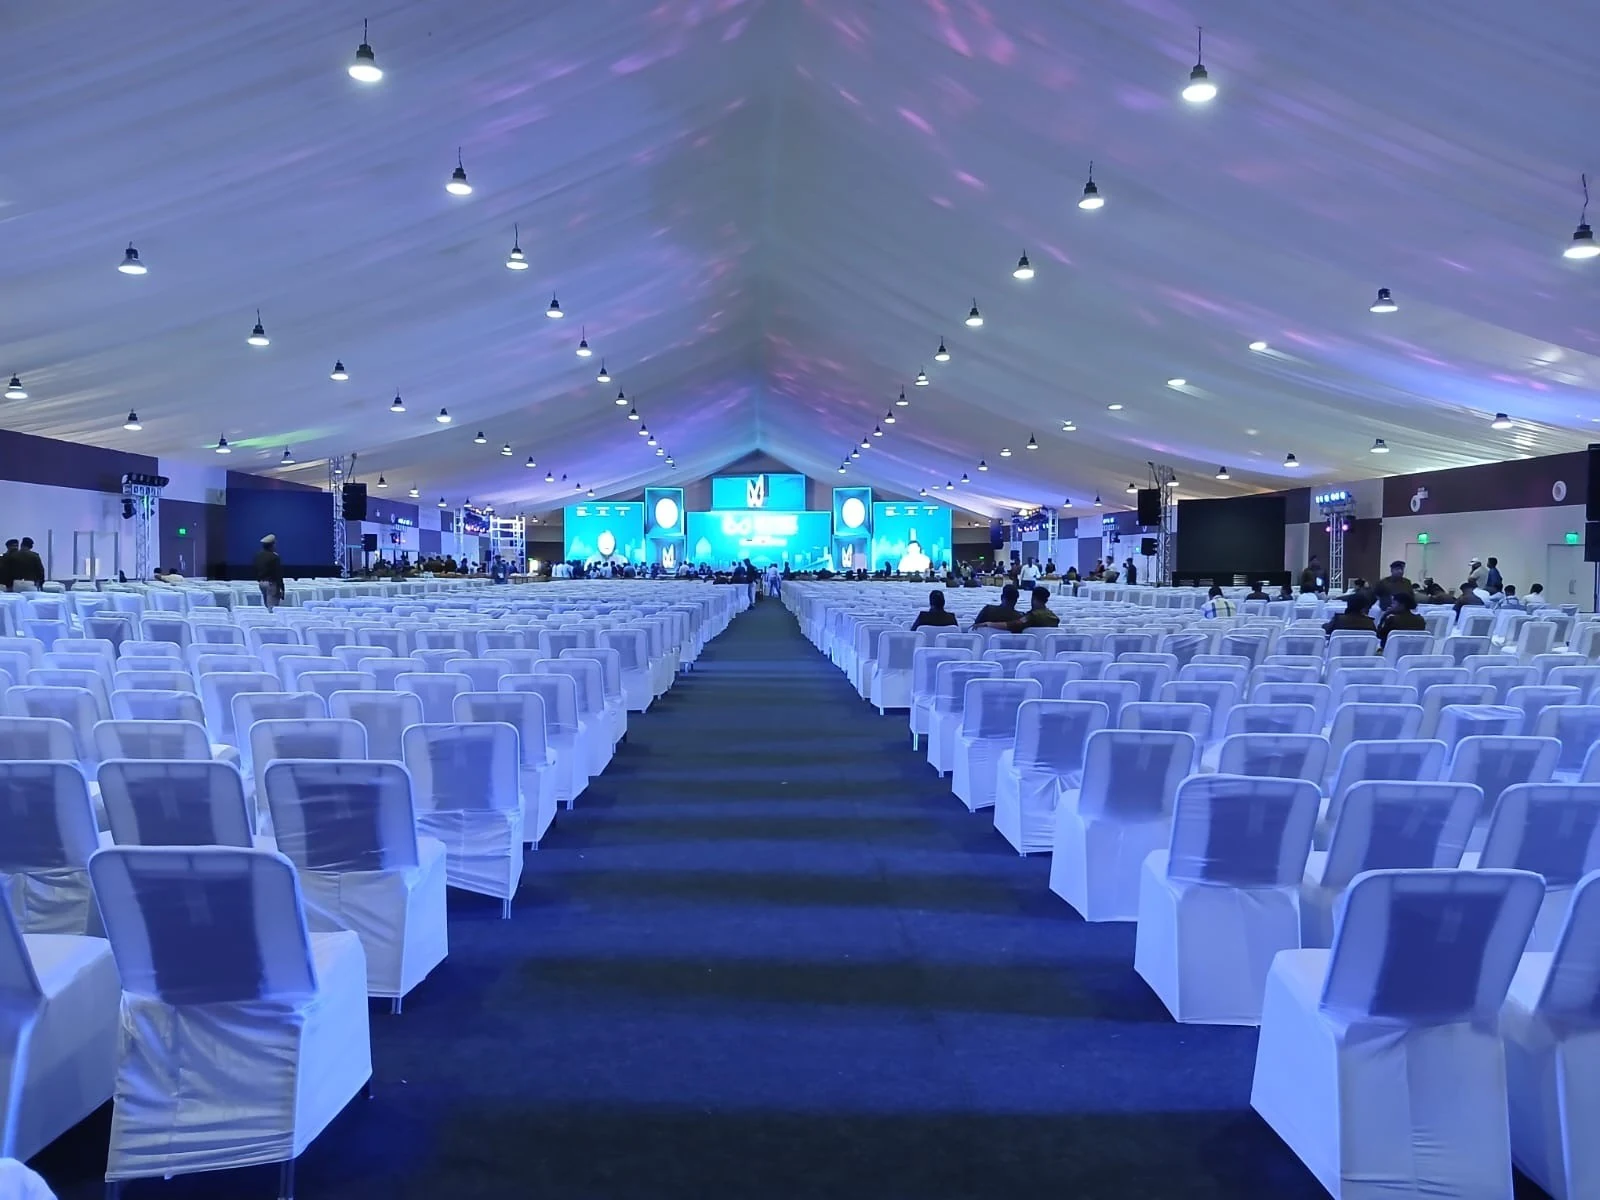
A German hangar (aluminium dome) is described by its width, the span, and its length, which is set by the number of rings. GSE builds spans of 33, 40, 50, 60, 82, 100, 115 and 132 ft (10 to 40 m). Each gap between two rings adds about 16.4 ft (5 m) of length, so a 100 ft dome with 10 rings is about 100 × 148 ft, roughly 14,500 sq ft.
As a planning rule, allow about 11 sq ft per person for rows of chairs, 16 sq ft per person for dinner at round tables and 8 sq ft per person standing, plus 15–30% for the stage, entry and walkways. So 1,000 seated guests need roughly 13,000 sq ft: a 60 × 230 ft hangar.
Spans, and what each 16.4 ft (5 m) bay holds
A hangar is a row of identical bays between rings. Pick the span for the width you need, then add rings for length. The capacities are for one bay, before a stage or aisles.
| Span | Area per bay | Seated in rows | Dinner, round tables | Standing | Typical use |
|---|---|---|---|---|---|
| 33 ft (10 m) | 538 sq ft (50 m²) | 50 | 33 | 66 | Small functions, lounges, kitchens and stores |
| 40 ft (12 m) | 646 sq ft (60 m²) | 60 | 40 | 80 | Weddings, dining halls, registration areas |
| 50 ft (15 m) | 807 sq ft (75 m²) | 75 | 50 | 100 | Mid-size halls, exhibitions, dining |
| 60 ft (18 m) | 969 sq ft (90 m²) | 90 | 60 | 120 | Conferences, receptions, factory functions |
| 82 ft (25 m) | 1,345 sq ft (125 m²) | 125 | 83 | 166 | Large halls, expos, plant events |
| 100 ft (30 m) | 1,615 sq ft (150 m²) | 150 | 100 | 200 | Summits, conventions, religious gatherings |
| 115 ft (35 m) | 1,884 sq ft (175 m²) | 175 | 116 | 233 | Very large halls with few columns inside |
| 132 ft (40 m) | 2,153 sq ft (200 m²) | 200 | 133 | 266 | The largest clear span: summits, sabhas, mega events |
Span names are the trade sizes buyers use: a 30 m dome is called a 100 ft dome (it measures about 98 ft) and a 40 m dome a 132 ft dome.
Rings to length: how big is a dome with 10 rings?
The bays sit between rings, so a dome has one bay fewer than it has rings. Length = (rings − 1) × 16.4 ft.
| Rings | Length | 60 ft dome | 100 ft dome | 132 ft dome |
|---|---|---|---|---|
| 6 rings | 82 ft (25 m) | 4,844 sq ft | 8,073 sq ft | 10,764 sq ft |
| 8 rings | 115 ft (35 m) | 6,781 sq ft | 11,302 sq ft | 15,069 sq ft |
| 10 rings | 148 ft (45 m) | 8,719 sq ft | 14,531 sq ft | 19,375 sq ft |
| 12 rings | 180 ft (55 m) | 10,656 sq ft | 17,760 sq ft | 23,681 sq ft |
| 15 rings | 230 ft (70 m) | 13,563 sq ft | 22,604 sq ft | 30,139 sq ft |
| 20 rings | 312 ft (95 m) | 18,406 sq ft | 30,677 sq ft | 40,903 sq ft |
Example: a 100 ft dome with 10 rings is 9 bays, about 100 × 148 ft and 14,500 sq ft: roughly 1,100 seated in rows or 750 at round tables once a stage and aisles take their share.
Which size for your headcount
These sizes include 20% extra for the stage, entry, aisles and service. Dinner layouts need half as much space again as rows of chairs.
| Guests | Seated in rows | Dinner at round tables |
|---|---|---|
| 300 | 50 × 82 ft, 6 rings (about 4,000 sq ft) | 50 × 131 ft, 9 rings (about 6,500 sq ft) |
| 500 | 50 × 131 ft, 9 rings (about 6,500 sq ft) | 50 × 197 ft, 13 rings (about 9,700 sq ft) |
| 1,000 | 60 × 230 ft, 15 rings (about 13,600 sq ft) | 82 × 246 ft, 16 rings (about 20,200 sq ft) |
| 2,000 | 82 × 328 ft, 21 rings (about 26,900 sq ft) | 100 × 394 ft, 25 rings (about 38,750 sq ft) |
| 5,000 | 132 × 492 ft, 31 rings (about 64,600 sq ft) | Two 132 × 377 ft halls (about 99,000 sq ft) |
| 10,000 | Three 132 × 328 ft halls (about 1,29,000 sq ft) | Four 132 × 377 ft halls (about 1,98,000 sq ft) |
Wider and shorter is usually better for seeing the stage; longer and narrower suits dining, exhibitions and queues. The site's shape often decides.
How to choose the span
- Measure the clear, level ground first, and leave room around the hangar for its anchoring ropes and a walkway. We confirm the exact margin on the site visit.
- Choose the widest span that fits the plot when guests must see a stage; choose a narrower span and more rings for dining, stalls or storage.
- Above 5,000 guests, two or more 132 ft halls side by side usually work better than one very long hall: shorter walking distances, separate entries, and the halls can be zoned for VIP, general seating and dining.
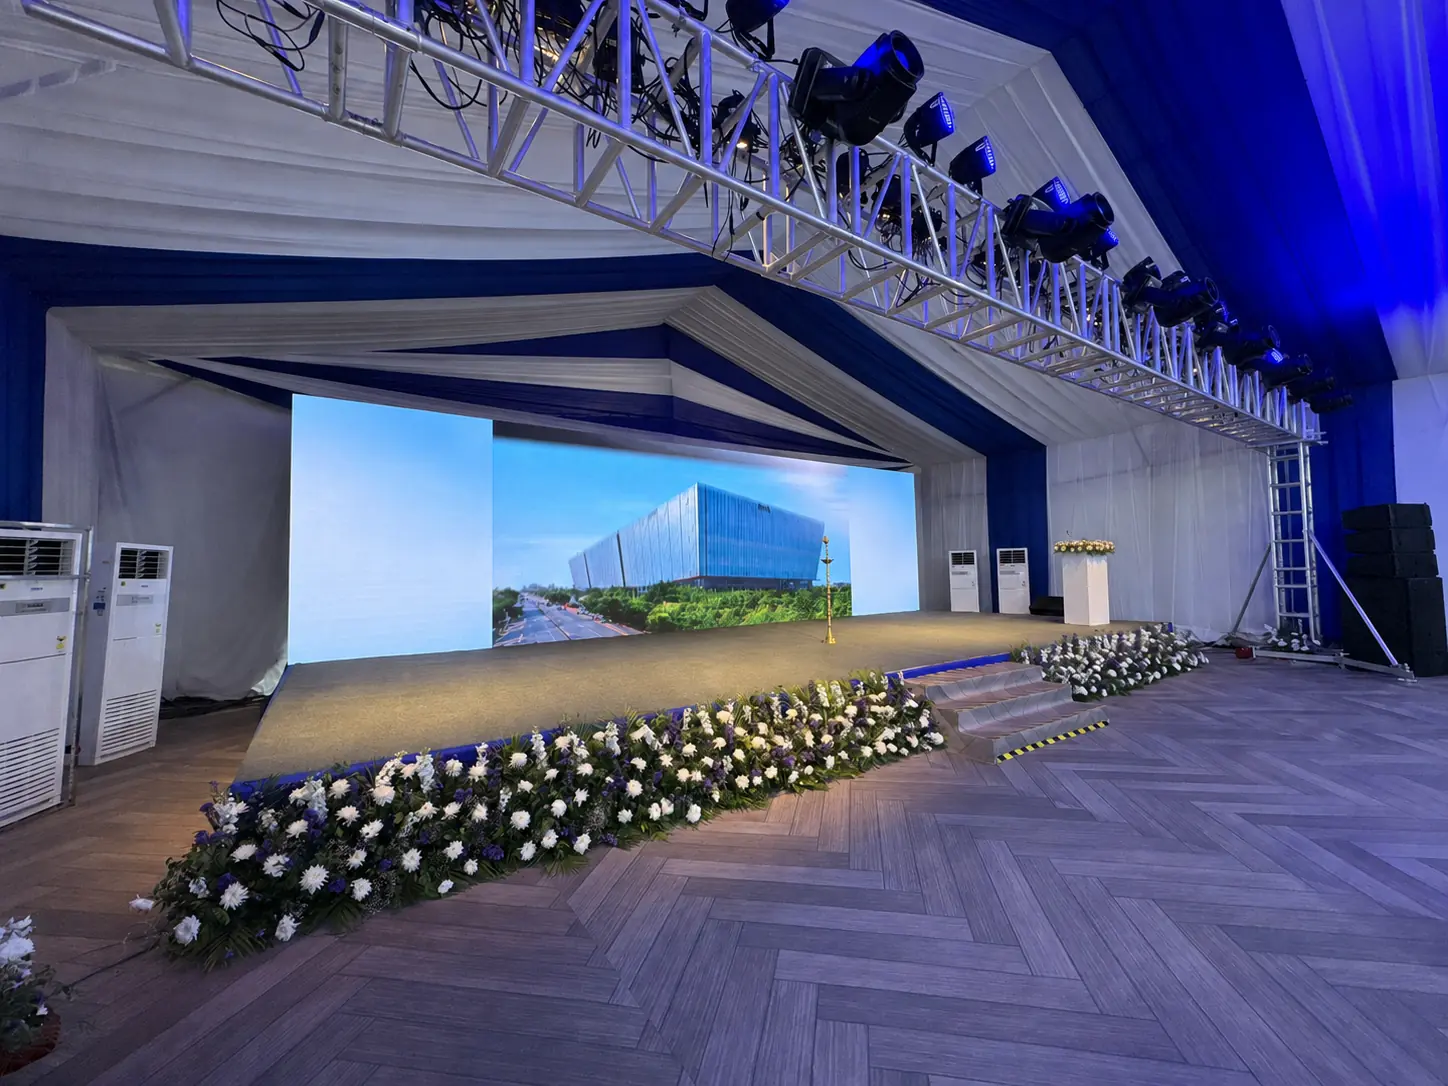
- Add floor area for what is not guests: a stage, a green room, a kitchen, buffet counters (about 65 sq ft per 50 guests) and a dance floor.
- Plan the floor at the same time. On uneven or soft ground, a raised plywood platform keeps the hall level and dry.
What comes with the structure
From GSE, a hangar is planned, delivered from our yard in Ujjain on our own trucks, installed, supported through the event and dismantled. The same team can supply the flooring and platform, carpet, side curtains and draping, stage, seating, barricading and portable cooling, so one vendor is responsible for the whole covered space.
Send us the site, dates and headcount
We reply with a layout, the structure size and a price. Structures, flooring and crews go out from our yard in Ujjain on our own trucks.